
INNER HARBOUR RESIDENCE
Prior to Urbo’s involvement, an initial concept had been produced by an out-of-region architect who didn’t fully understand the site’s complexities. When we visited, it became immediately clear the proposed two-storey home sat awkwardly on the land, pushed the budget far beyond the brief, and failed to respond to the natural contours and views. The steep slope required specialised geotechnical design, and more importantly, the site itself was extraordinary - capturing seven bodies of water across a sweeping 270-degree outlook from estuary to open sea.
To honour this setting, the solution was to cut back into the hillside so the home would sit comfortably within the landform, then shift the building platform to maximise every angle of the view. The design was re-imagined as a single-level residence with a low-slung mid-century modern aesthetic - clean rooflines, extended soffits, and an understated presence that blended effortlessly with its environment.
The result is Inner Harbour, a home as special as its site. The two-bedroom, 270sqm architectural retreat stretches long and low across the section. A combination of vertical weatherboards, vertical aluminium cladding, and a feature StoArmour façade and local quarry stone allows the exterior to merge quietly into the landscape. Craftsmanship is evident throughout, with refined detailing and robust material choices supporting both beauty and durability.
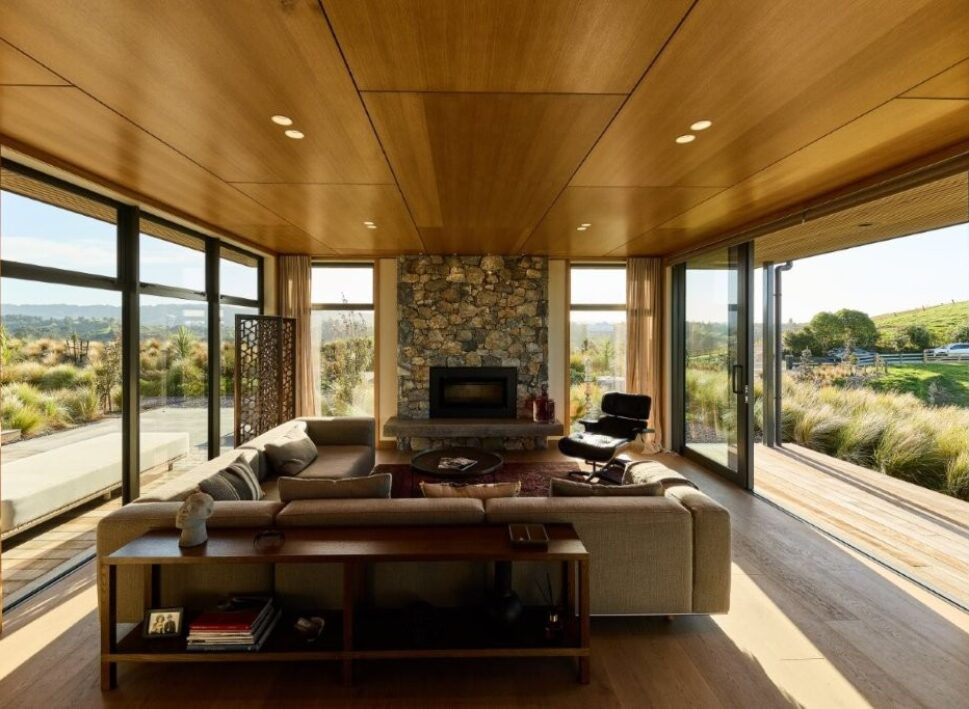
At the heart of the home sits a generous open-plan living zone - kitchen, dining, and lounge -anchored by a 4.7-metre island. A separate media room provides an additional retreat. Floor-to-ceiling glazing floods the interior with natural light and creates a seamless indoor-outdoor flow onto expansive decking. The main deck wraps the length of the waterfront elevation and spills out to an in-ground pool, while the northern deck forms a sheltered private outdoor space off the second master suite. Timber floors and ply negative-detail ceilings create a warm, sleek and calming interior.
A series of thoughtful details complete the home: a custom front door, timber screening that conceals services, and timber-slat soffits with bespoke boxed-out trims. An on-site water system captures and recycles water for irrigation and provides a natural back-up supply. Stone columns, sourced from a local quarry, anchor the design and continue internally through to the chimney. Abodo cladding is featured both inside and out, reinforcing the home’s natural, cohesive palette.
Inner Harbour is a refined, modern coastal sanctuary - carefully shaped to its land, deeply connected to its outlook, and crafted for a lifetime of effortless living.